|

|
|
|

|
|
|
|
|
|
|
|
|
OPEN HOUSE
|
|
9/9/23 11AM - 1PM
|
|
|
|
38784 BRADFORD LANE, AVON, OH 44011
|
|
|
|
$589,000
| BEDROOMS: 4
| BATHROOMS: 3F/1PT
|
|
|
|
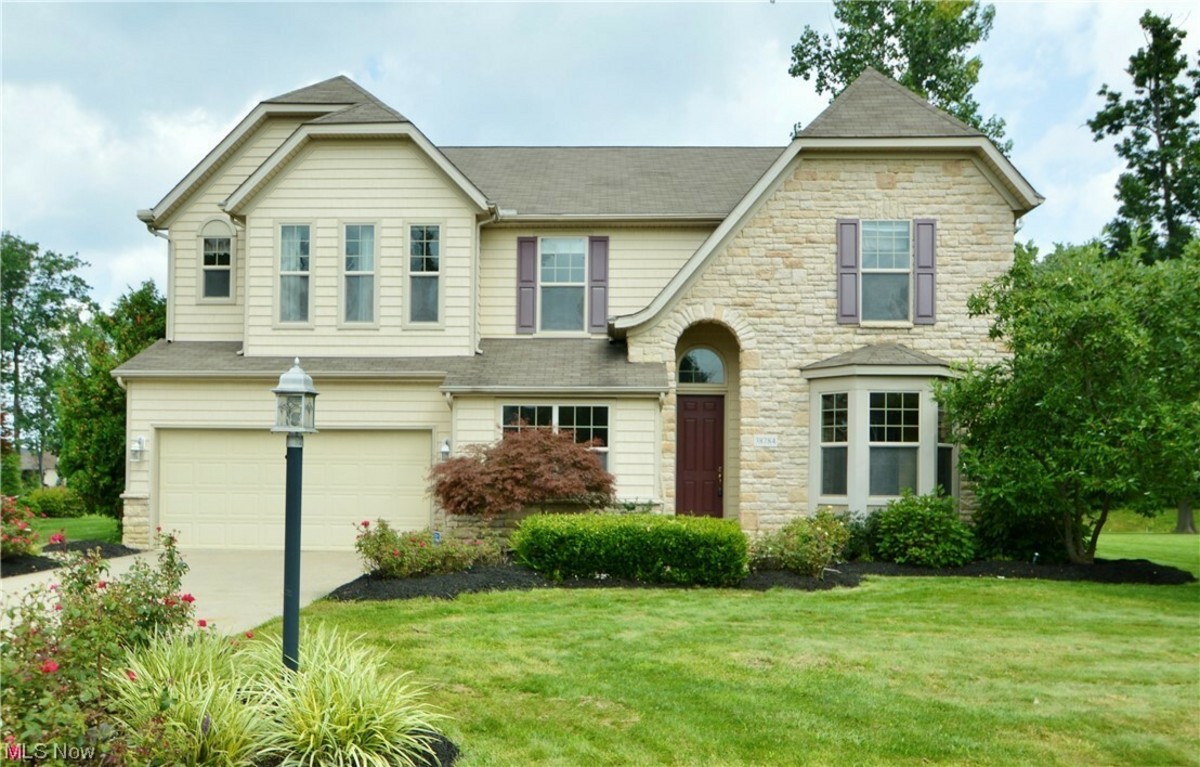
This Stonebridge Creek beauty, located on a quiet cul-de-sac street, offers a spacious open floor plan and tranquil water views! Grand 2-story foyer welcomes you to this gracious home. The combination living/dining room greets your guests with hardwood floors and a beautiful bay of windows. The cozy den offers a sunlit retreat and a front garden view. The stunning 2-story great room impresses with its soaring ceiling and handsome fireplace. The gourmet kitchen is perfect for entertaining with granite counters, stainless appliances, counter seating and generous dining space. Bathed in natural light, the sunroom enjoys serene patio and pond views! A flex room with a panoramic pond vista makes an ideal office or playroom. The laundry room and half bath complete the first floor. Upstairs the gracious primary suite overlooking the pond includes a private bath with tub, shower and huge walk-in closet. 3 other generously-sized bedrooms and a full bath with double sink vanity & private shower finish level 2. The regal dual staircase features wrought iron detail and a catwalk overlooking the foyer & family room. The finished lower level offers space for entertainment, a full bath, and storage too. Enjoy neighborhood amenities including a pool, park and playground. Easy access to the city of Avon's highly rated schools, convenient shops and lively restaurants. Commuting is a breeze via I-90. Come and see all this fabulous home has to offer!
|
|
|
|
|
|
|
|
|
|
|
|
|
|
|
|
|
|
OFFICE LOCATION
|
|
2055 CROCKER RD., WESTLAKE, OH 44145
|
|
|
|
If you have a brokerage relationship with another agency, this is not intended as a solicitation. All information deemed reliable but not guaranteed by Howard Hanna or its agents/affiliates. | ©2023 MoxiWorks. Pub 9/23
|
|
|
|
|
|
|
|